Property photo 1
Property photo 2
Property photo 3
Property photo 4
Property photo 5
4 Beds
3 Baths
1,916 sqft

$1,199,000

10405 Hillhaven Avenue, Los Angeles CA, 91042

Price per sqft$625.78
Built in1939
Property size1,916 sqft
Property typeResidential

Overview

Active

Listed Jul 19, 2026

Updated 25h ago

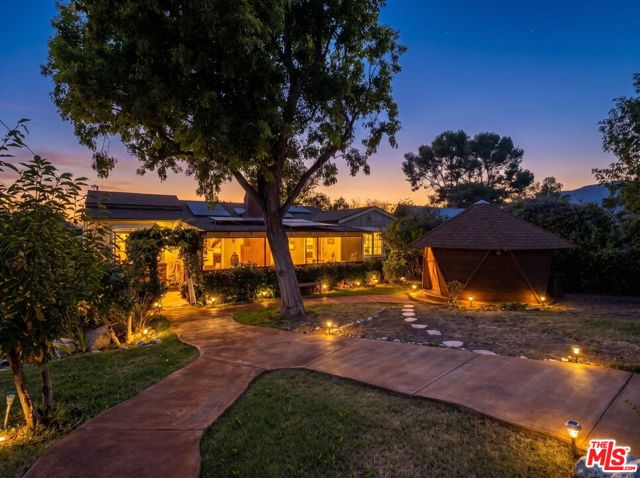
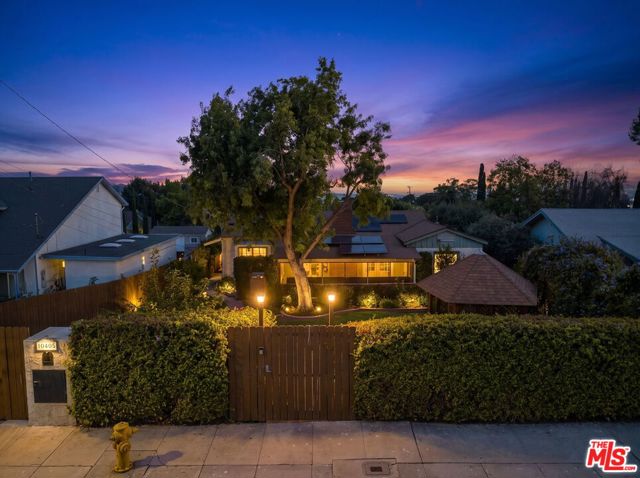
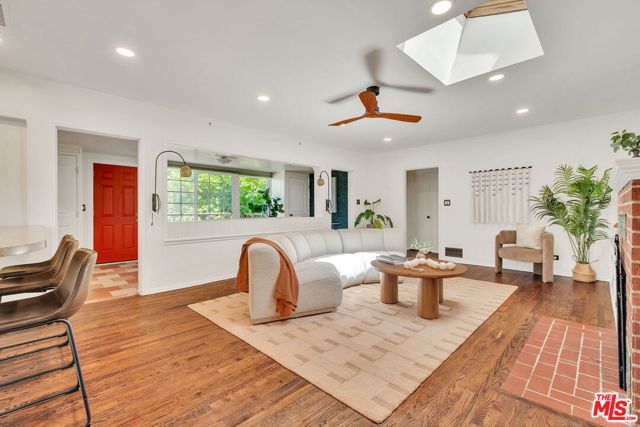
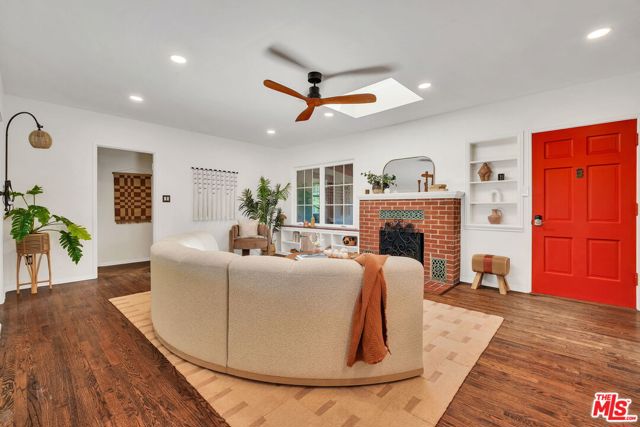
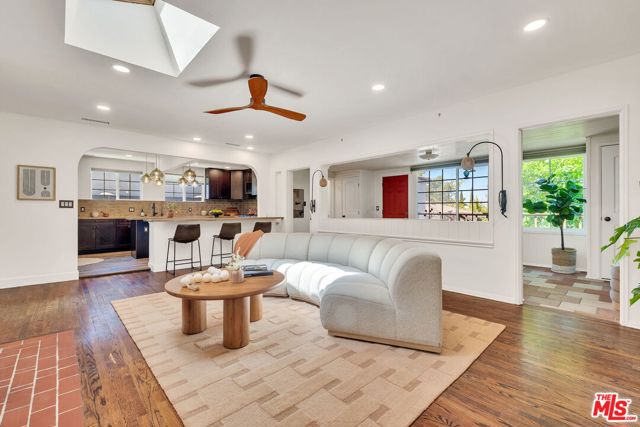
Finally..., after 2 months on Hold, Back on Market! Privacy, pampering and serenity... Welcome to 10405 Hillhaven!! Set behind lush hedging which runs the entire length of it's Hillhaven address, making it invisible from the street, this home is indeed a true haven! A seamless melding of vintage 1930's Tujunga roots with all of the modern conveniences and updates one would expect in a 2026 home. Feature after feature, designed to delight and enhance the experience of living here, unfold as you explore the 10,000(+) square foot lot. Opening the front gate, greeted by winding pathways to the front door and a dodecahedronal (!) meditation space you are immediately aware that this home is something special. A classic screened sun porch shelters the entry and front door offering a calm that feels like a step back in time, an invitation and perfect spot to release your cares, to take a breath, to slowdown and unwind. Bathed in light from windows along the south side of the home as well as a sparkling light well and skylight above, the living room features gleaming hardwood floors and a cozy gas fireplace. Strategically opened walls create a loft like openness connecting visually to both the dining room and a beautifully remodeled kitchen which features fitted wood cabinetry, granite counters, stainless appliances, a center island as well as a breakfast bar and a reading nook! 2 bedrooms and a luxurious full bath share a hallway along the west side of the house. On the east, a primary suite, featuring a luxe 3/4 bath with oversized walk-in shower has it's own direct access from the bedroom out to the rear deck and the wonderland that is the rear yard! A fully permitted ADU with gorgeous full kitchen, sexy bath and separate HVAC is one of several features that expand the utility and increase the quality of life here! A separate fully insulated workshop building, with a 2nd story loft space above, is a dream come true for those with a creator's spirit. Fresh grapefruit, pomegranate, avocado, passion fruit, mandarins, cherries and more(!) are all available at your fingertips, as is a huge amount of additional storage under the main house including a dedicated utility room as well as large separate laundry room, (neither of which is included in the square footage) and an outdoor shower! The main house also offers central heat and air (...with an amazing bonus of a fully paid off solar system to be able to economically enjoy using it!!), an attached carport with parki

$7,977/mo

Est. mortgage payment based on a $1,199,000 home price.

All estimates are provided by Luxury Presence for informational purposes only. Actual amounts may vary.

Additional information

MLS® ID
CL26861859

Interior Features

Bedrooms
4
Bathrooms
3
Fireplace
Yes
Cooling
Yes
Heating
Yes
Basement
No

Exterior Features

Lot Size
0.23 Acres

Other Property Details

Garage
Yes
MLS provider logo

Listed by Horace Davenport, with Keller Williams Larchmont
Listing Contact: 323-842-1539 

Bay East  ©2026 CCAR  ©2026. bridgeMLS  ©2026. Information Deemed Reliable But Not Guaranteed. This information is being provided by the Bay East MLS, or CCAR MLS, or bridgeMLS. The listings presented here may or may not be listed by the Broker/Agent operating this website. This information is intended for the personal use of consumers and may not be used for any purpose other than to identify prospective properties consumers may be interested in purchasing. Data last updated at 4:14 AM UTC, 10/23/2026.

Powered by Luxury Presence
